
Venues & Floor Plans
Explore adaptable ballrooms, meeting rooms, expo space and outdoor areas for groups of many sizes.
Flexible by design
Configure a room around your program.
The archived venue profile described sixteen event spaces across approximately 30,000 square feet.
Ballrooms can be separated or combined, while smaller rooms support breakouts, planning sessions, interviews, hospitality and support functions.
BanquetReceptionTheatreClassroomExhibit
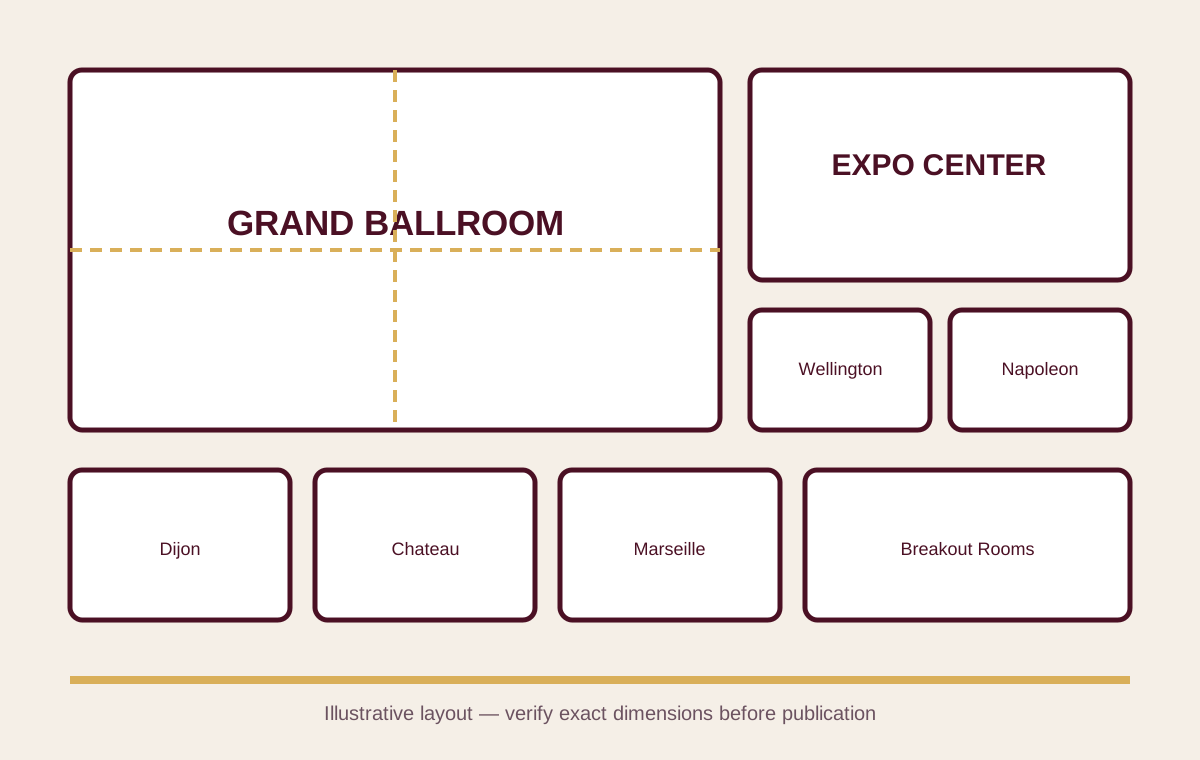
Room guide
Suggested capacities and uses
The capacity figures below are planning estimates for this rebuild. Confirm dimensions, fire-code limits and exact room names before publishing.
| Space | Best for | Estimated capacity | Layout options |
|---|---|---|---|
| Grand Ballroom | Galas, conferences, receptions | Up to 1,000 | Banquet, theatre, reception |
| Versailles / Orleans / Riviera / Palais | Divided ballroom programs | Varies by partition | Banquet, classroom, theatre |
| Expo Center | Trade shows, markets, vehicle displays | Large-format | Exhibit, open floor, booths |
| Wellington & Napoleon | Dinners, trainings, celebrations | About 100 each | Banquet, classroom, reception |
| Marseille | Breakouts and private functions | Medium group | Classroom, banquet |
| Dijon / Chateau / Breakouts | Meetings and workshops | Small to medium groups | Boardroom, U-shape, classroom |
| Outdoor Patio & Gazebo | Ceremonies, photos, receptions | Custom | Ceremony, cocktail, lounge |
Venue highlights

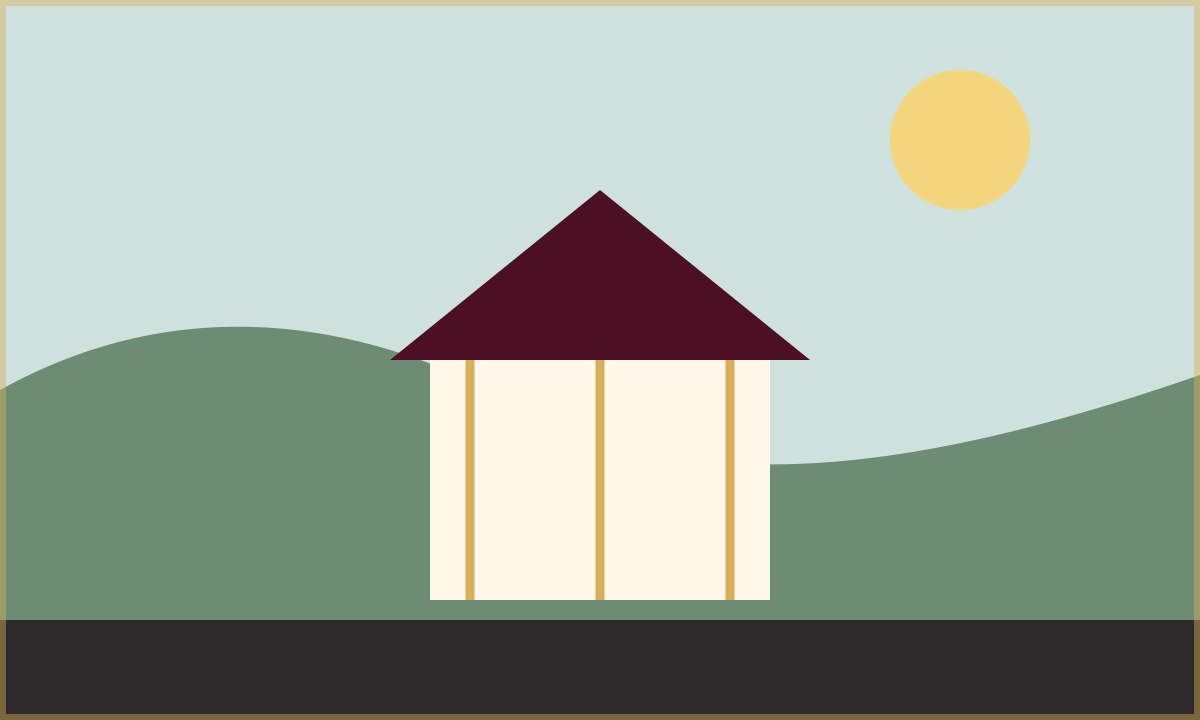
Spaces for every phase of the day.
Ballrooms
Formal dinners, ceremonies, presentations and dancing with flexible partitions.
Meeting Rooms
Breakouts, trainings, interviews and focused team sessions with A/V support.
Outdoor Areas
Transition from indoor programs to ceremonies, receptions and photography outside.